

3438 Bahia Blanca WLaguna Woods, CA 92637
Mortgage Calculator
Monthly Payment (Est.)
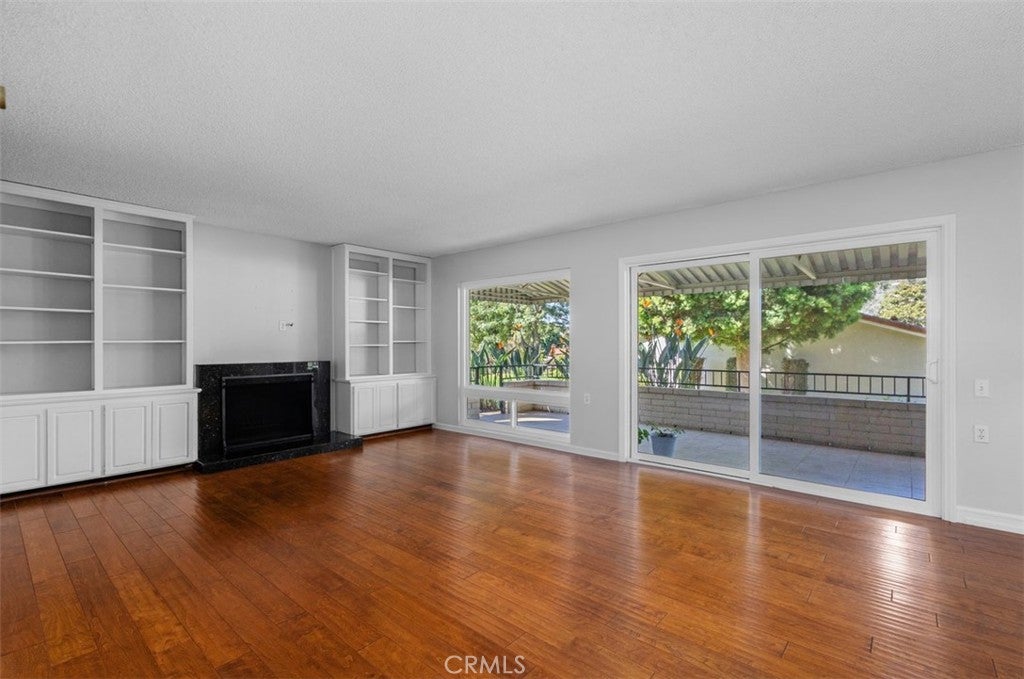
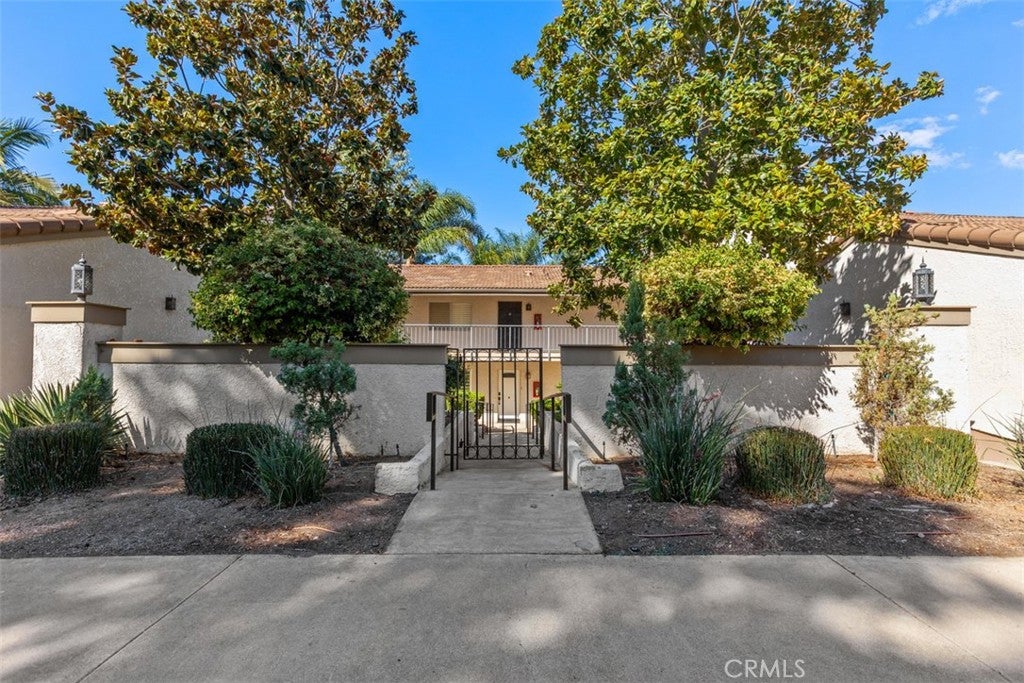
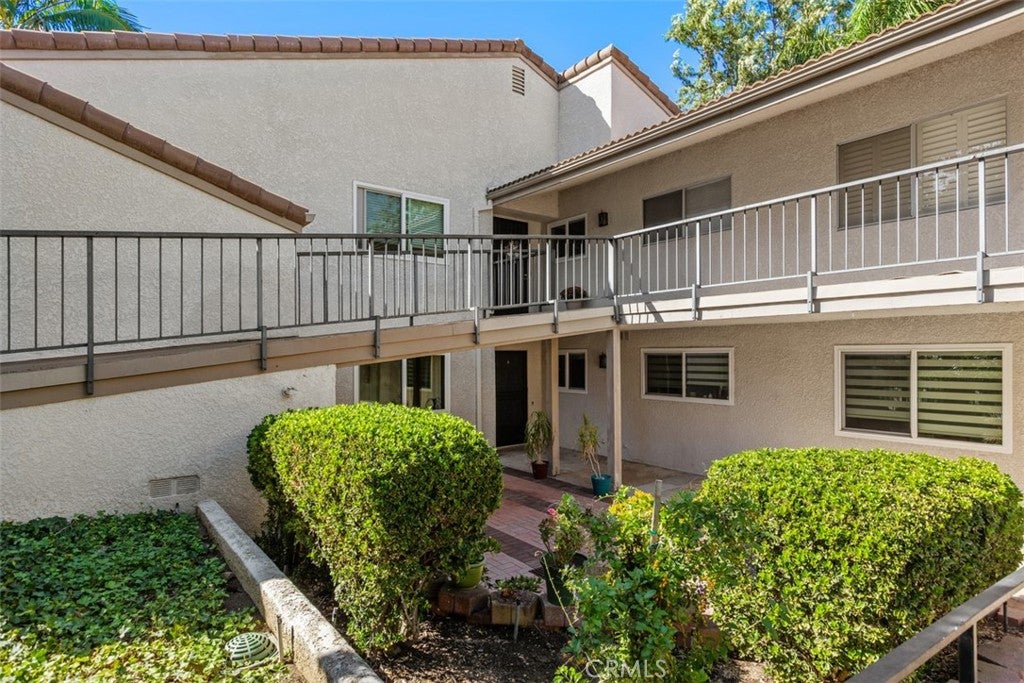
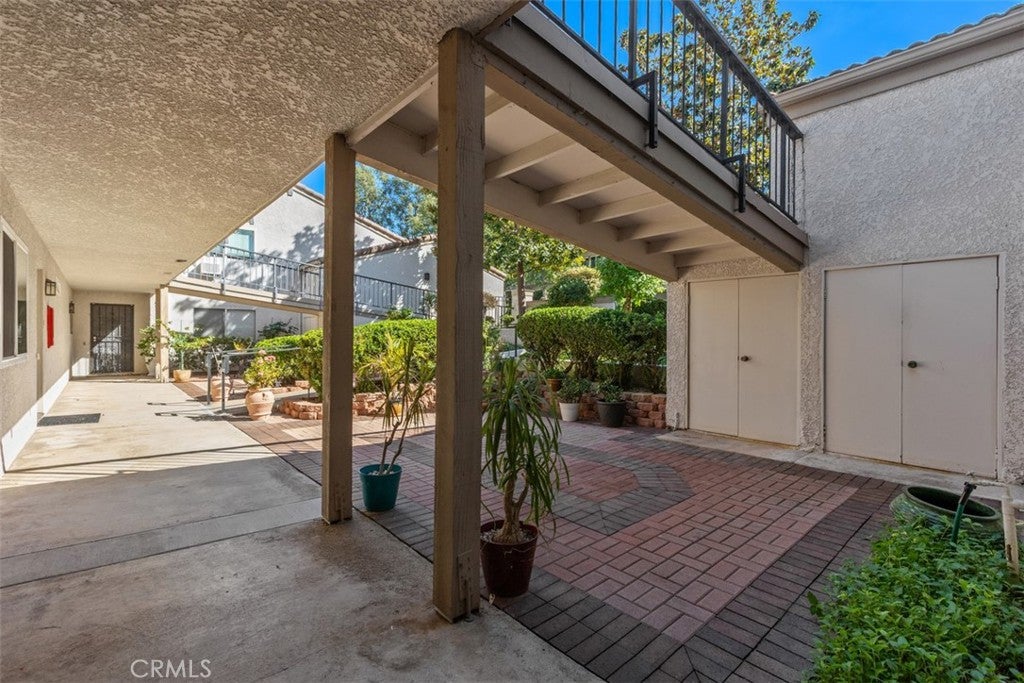
Enter an interest rate to see your estimated monthly payment.Welcome home to gracious resort-style living in Laguna Woods Village! This desirable Catalina model with 2 bedrooms and 2 baths with an estimated 1,187 sq ft. It is beautifully situated in a peaceful location beyond Gate 10, offering lovely views from almost every room of the expansive greenbelt and the surrounding hills of Laguna Canyon. This well-maintained lower-level home welcomes you with a large front patio and an inviting entry foyer. Inside, you’ll find beautiful hardwood flooring, quality carpeting, newer tile in the kitchen and bathrooms, and fresh interior paint throughout. An abundance of windows fills the home with natural light while taking advantage of the beautiful surroundings. The spacious living room features a striking granite-faced fireplace and custom built-ins, creating a warm and comfortable gathering space. The large kitchen offers upgraded cabinetry with convenient pull-outs, upgraded hardware, Corian-style countertops, a newer range and dishwasher, and recessed lighting. The primary suite includes a generous closet, storage and dressing area, along with a separate vanity area and an updated walk in shower. The secondary bedroom is conveniently located near the hall bath, which features a reglazed tub, updated fixtures, and a low-flow toilet. An interior laundry closet adds everyday convenience.One of the highlights of this home is the exceptionally spacious rear patio, extended an additional three feet and designed to take full advantage of the peaceful setting. Featuring newer tile, a permanent awning, and a block pony wall topped with attractive wrought iron, it’s a wonderful space for outdoor dining, entertaining, container gardening, or simply relaxing while enjoying the beautiful greenbelt and Laguna Canyon hill views. A spacious detached one-car garage completes this inviting home. With its generous outdoor living areas, beautiful views, thoughtful updates, and desirable location within Laguna Woods Village, this Catalina model offers a wonderful opportunity to enjoy the relaxed, resort-style lifestyle this community is known for.
| 9 hours ago | Listing first seen on site | |
| 9 hours ago | Listing updated with changes from the MLS® |

This information is for your personal, non-commercial use and may not be used for any purpose other than to identify prospective properties you may be interested in purchasing. The display of MLS data is usually deemed reliable but is NOT guaranteed accurate by the MLS. Buyers are responsible for verifying the accuracy of all information and should investigate the data themselves or retain appropriate professionals. Information from sources other than the Listing Agent may have been included in the MLS data. Unless otherwise specified in writing, the Broker/Agent has not and will not verify any information obtained from other sources. The Broker/Agent providing the information contained herein may or may not have been the Listing and/or Selling Agent.
Did you know? You can invite friends and family to your search. They can join your search, rate and discuss listings with you.